Palace Passage
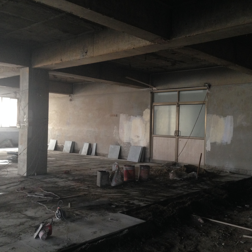
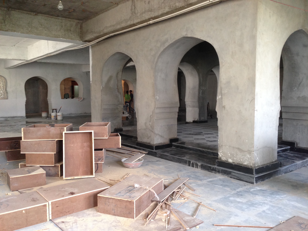
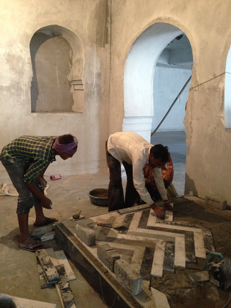
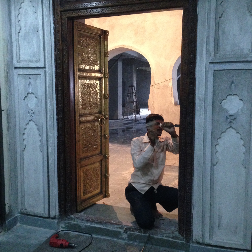
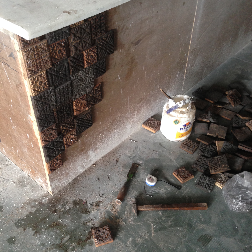
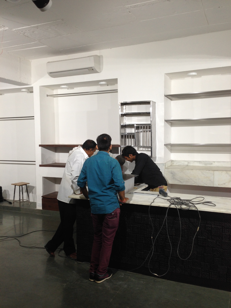
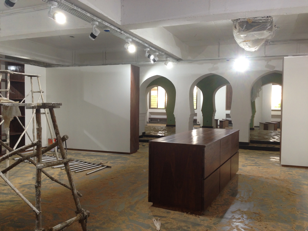
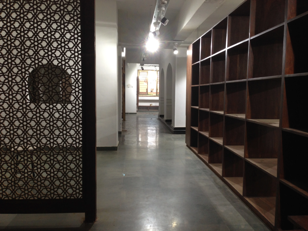
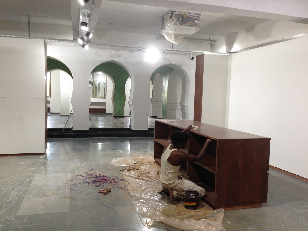
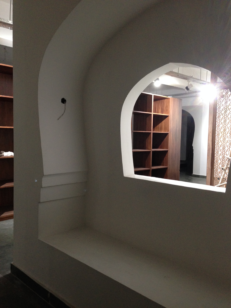
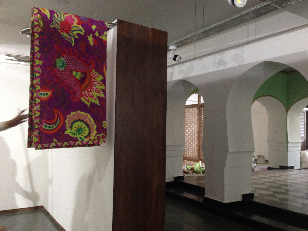
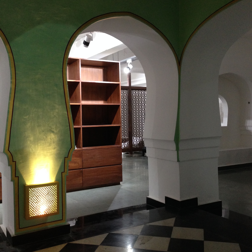
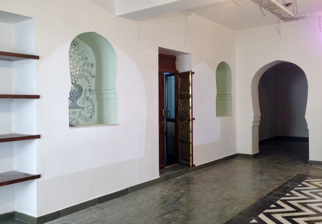
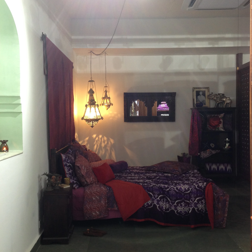
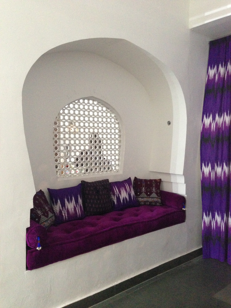
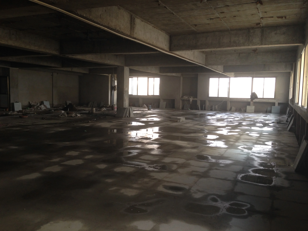
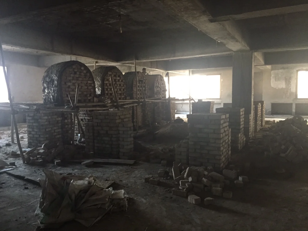
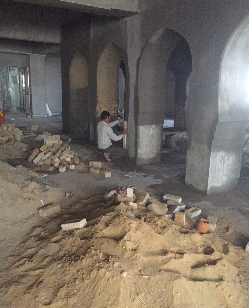
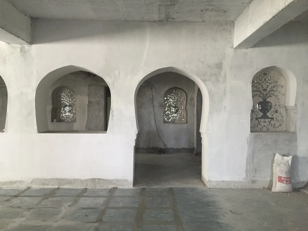
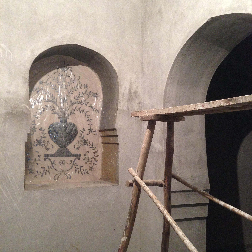
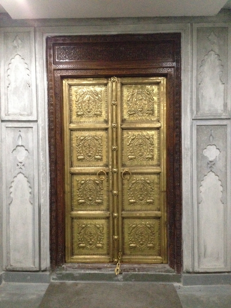
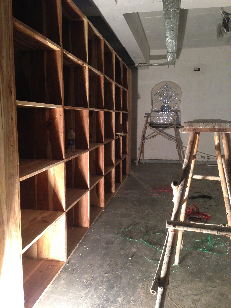
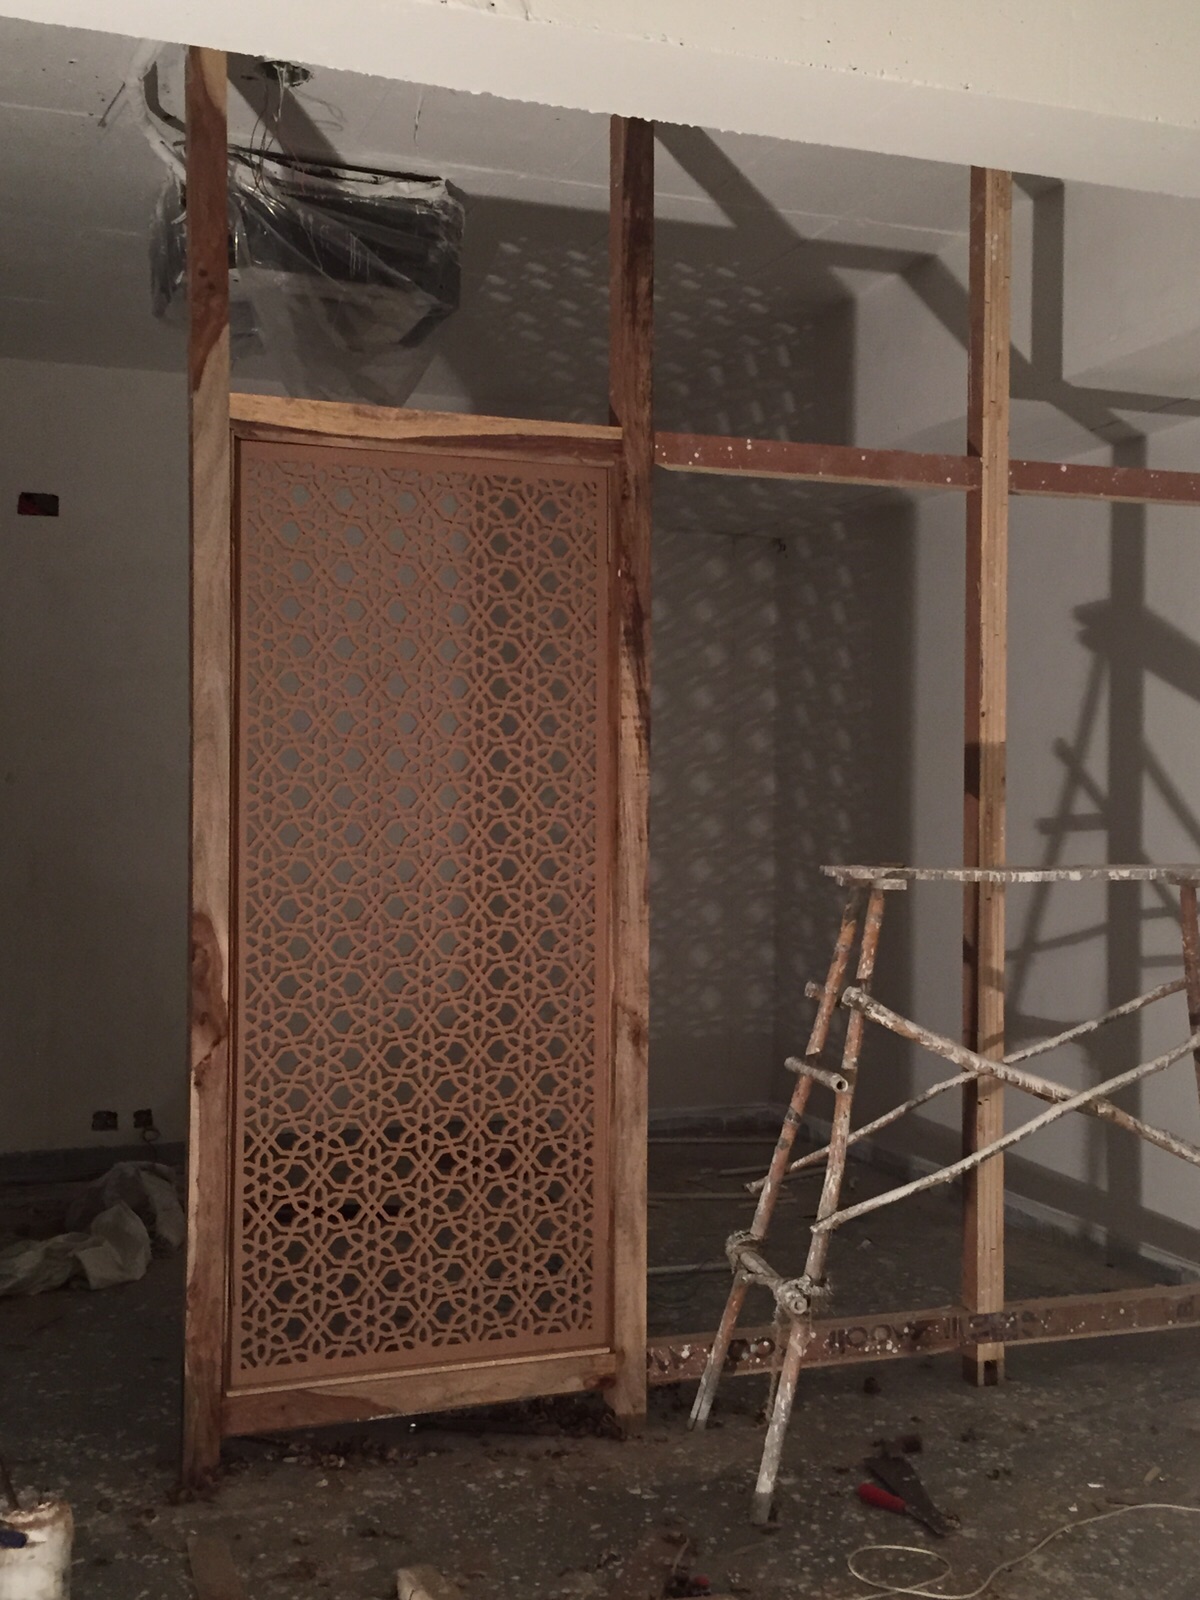
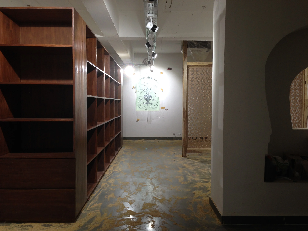
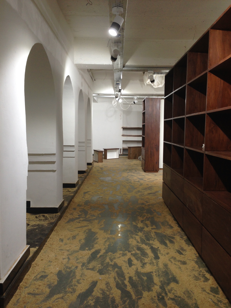
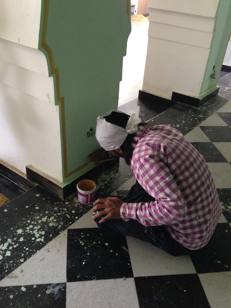
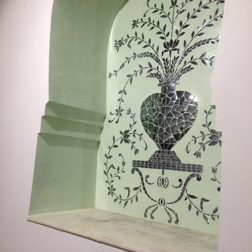
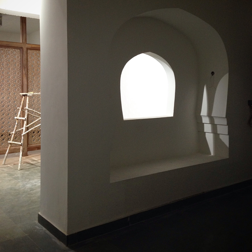
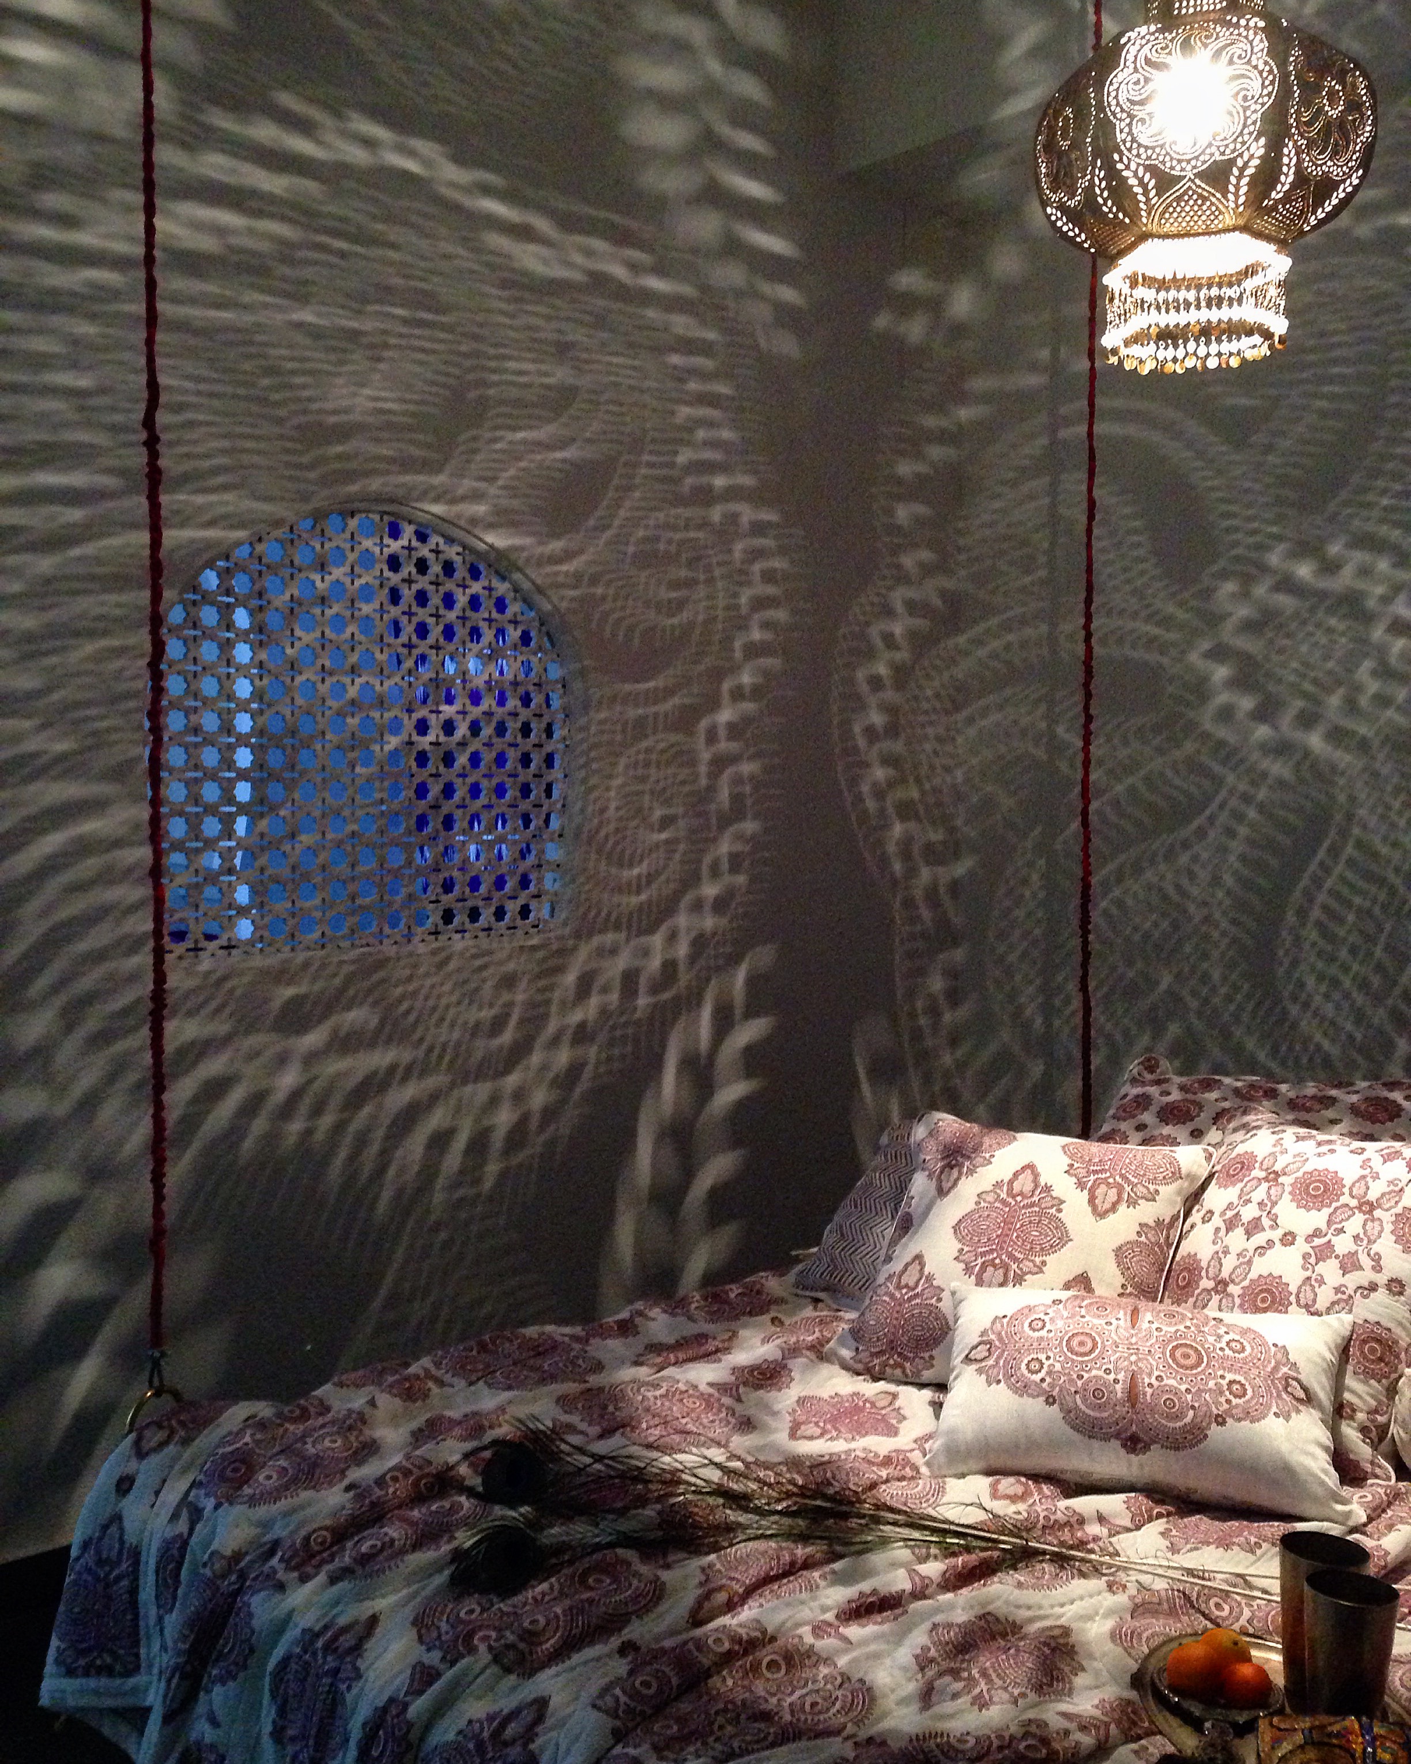
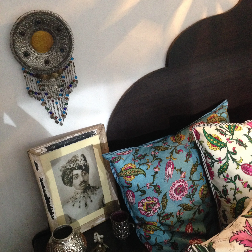
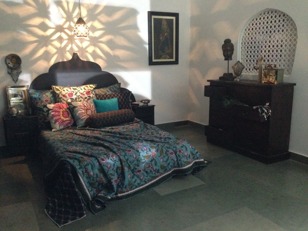
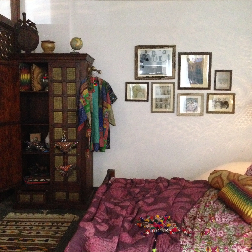
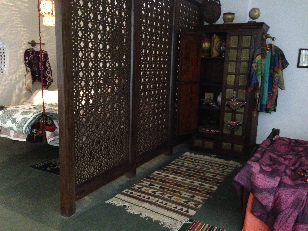
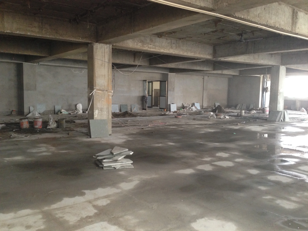
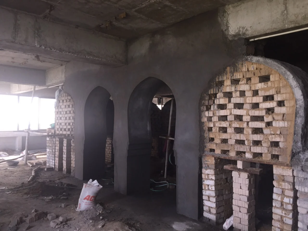
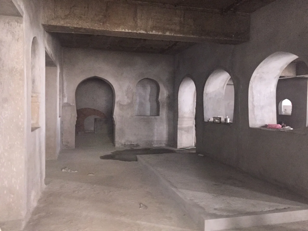
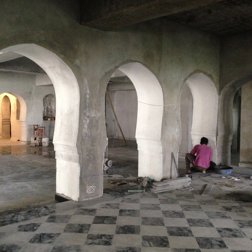
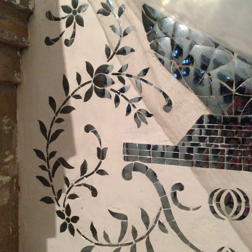
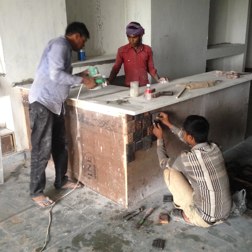
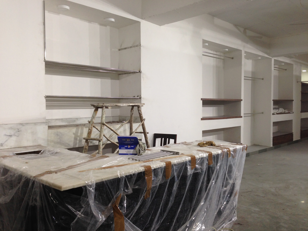
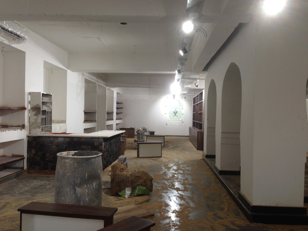
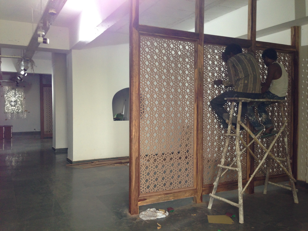
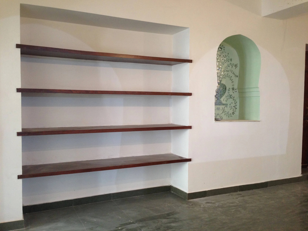
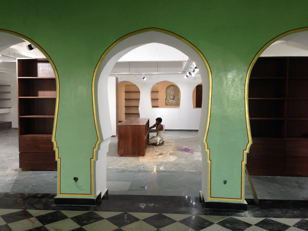
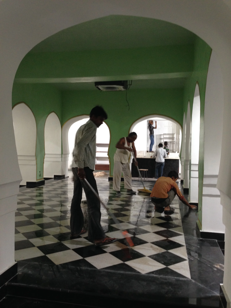
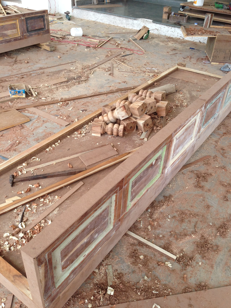
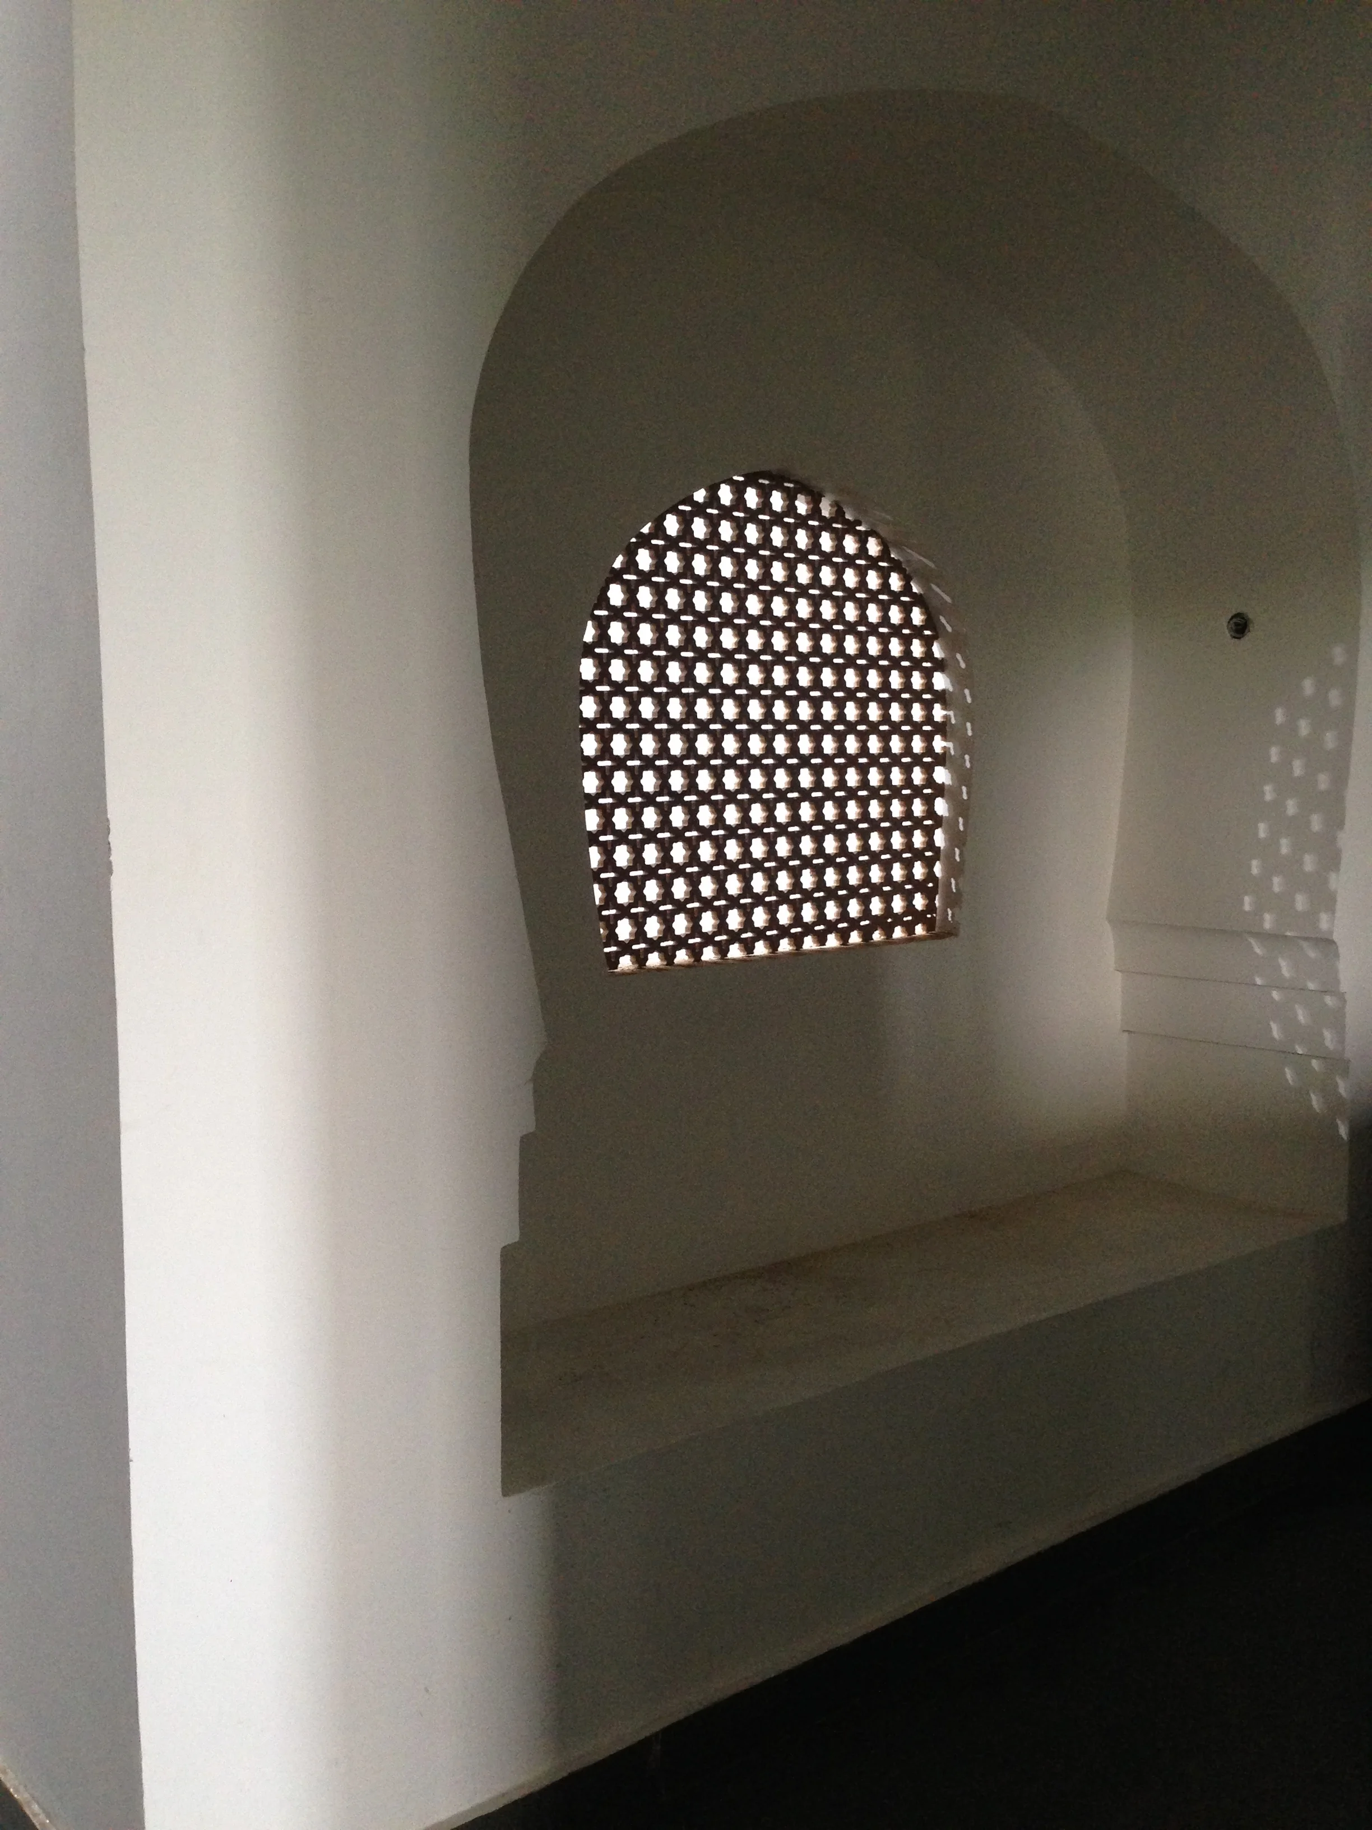
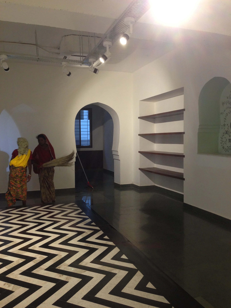
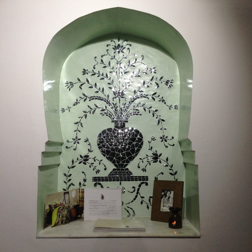
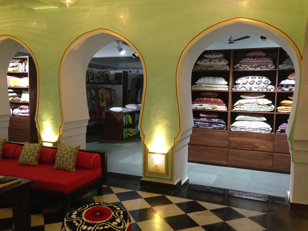
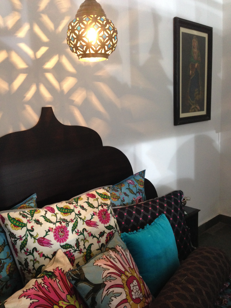
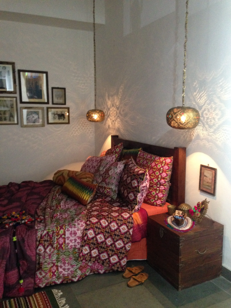
My idea was to create the feeling of walking through the palace of a Maharani rather than a conventional showroom. The interior concept, routing through the different spaces and styling were developed as one whole. Materials were sourced and parts of the interior were made together with the team and craftspeople experienced in traditional techniques, including mirror work. My role continued throughout the build, guiding the team, explaining the detailing and keeping a close eye on how everything was coming together.
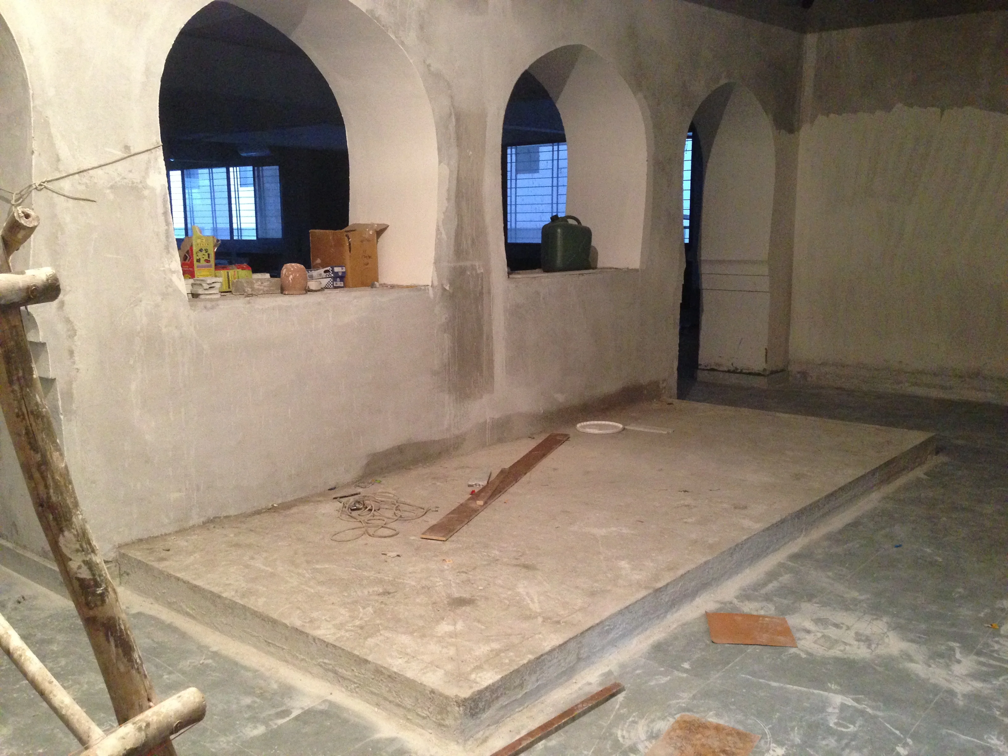
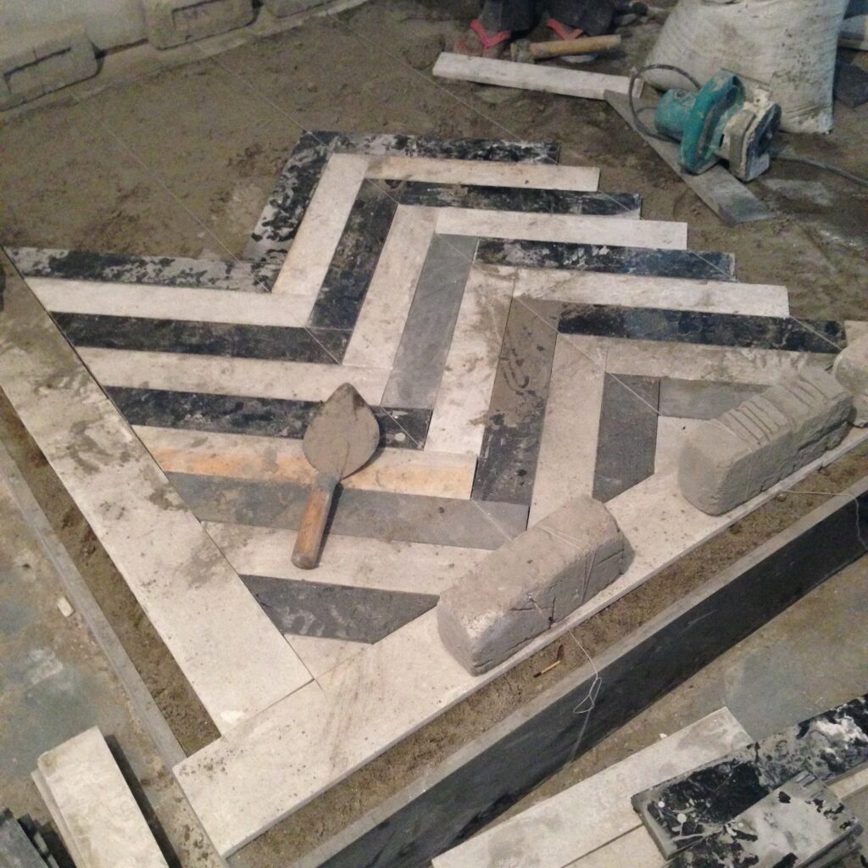
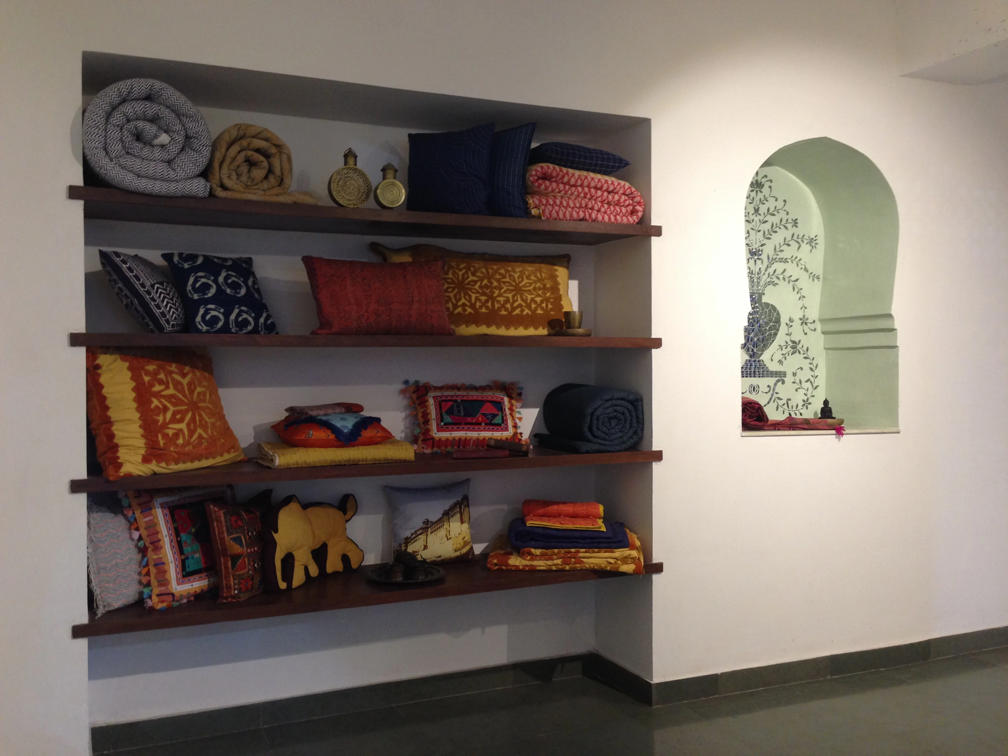
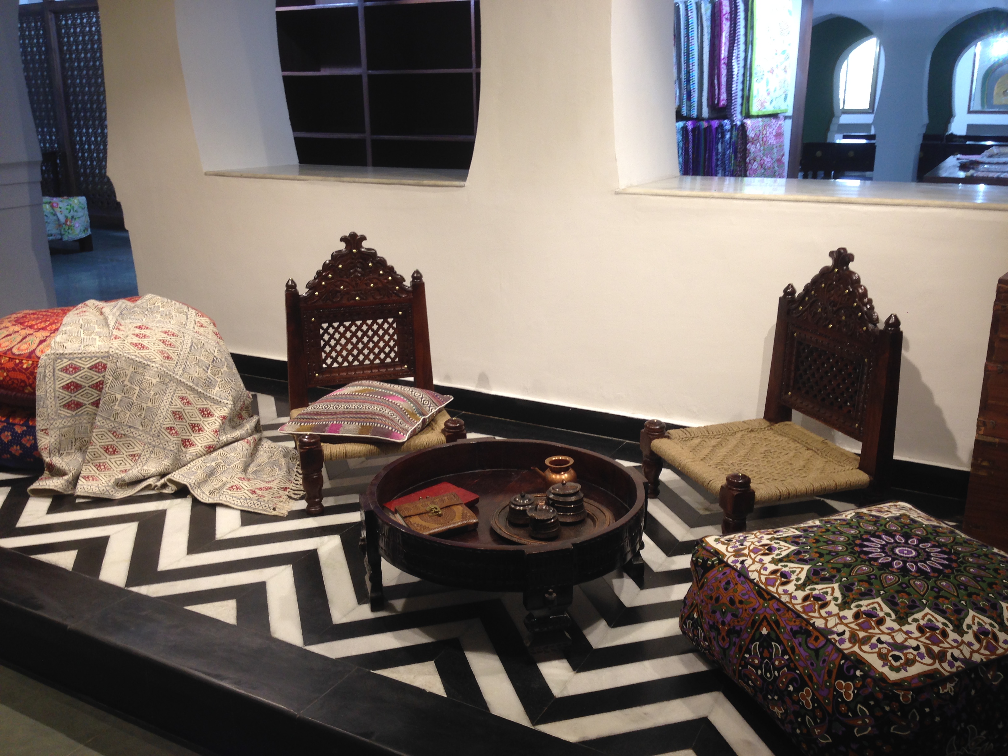
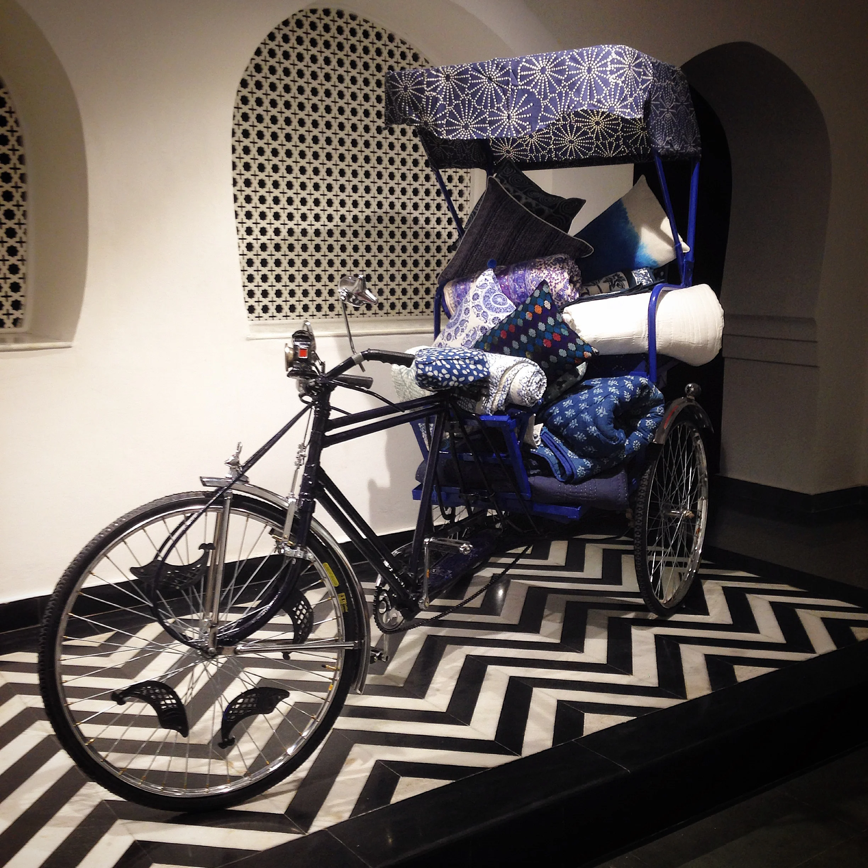
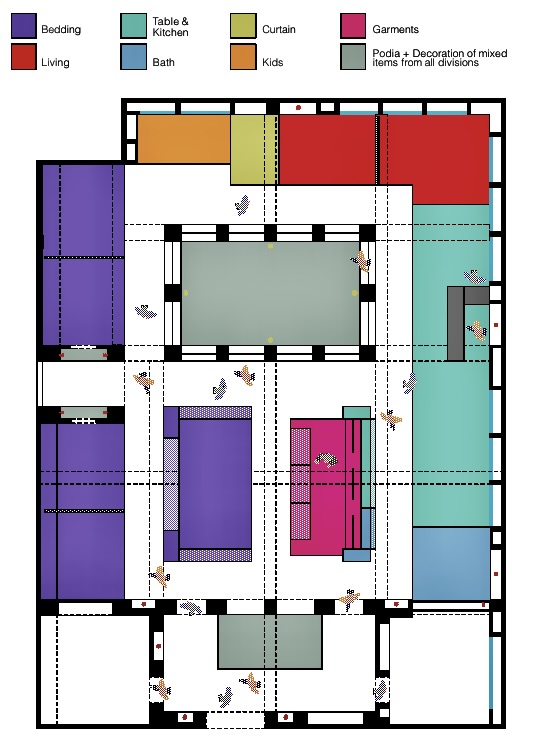
At the entrance, a raised herringbone platform with niches was created as a flexible pop-up area, set up each time with samples and products for the visiting buyer. From there, the route entered the main showroom through the left gate and moved through spaces such as the Make-up Suite, Jewellery Suite, Sacred Suite, Travel Suite, kitchen, living and dining area and Bathing Suite, before returning through the right gate to the same pop-up area.
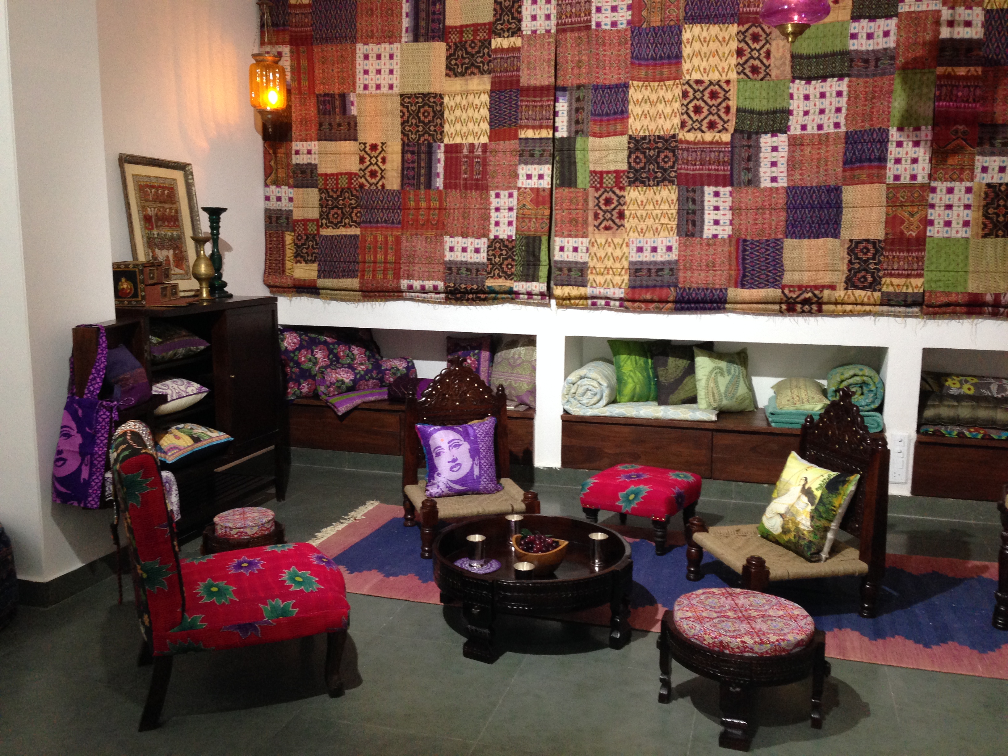
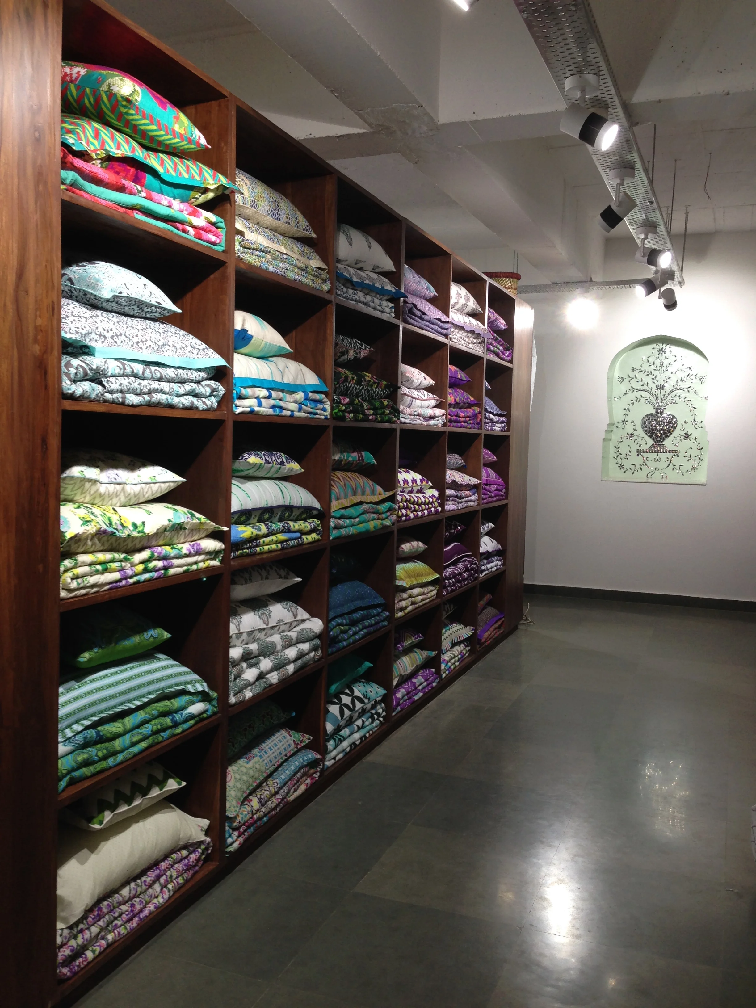
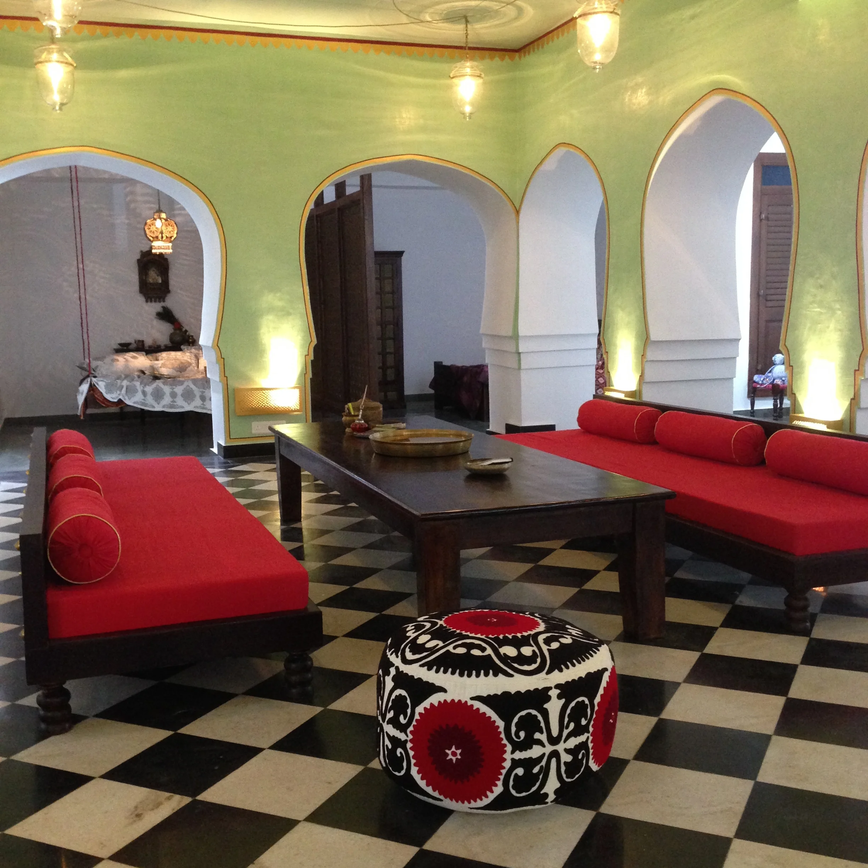
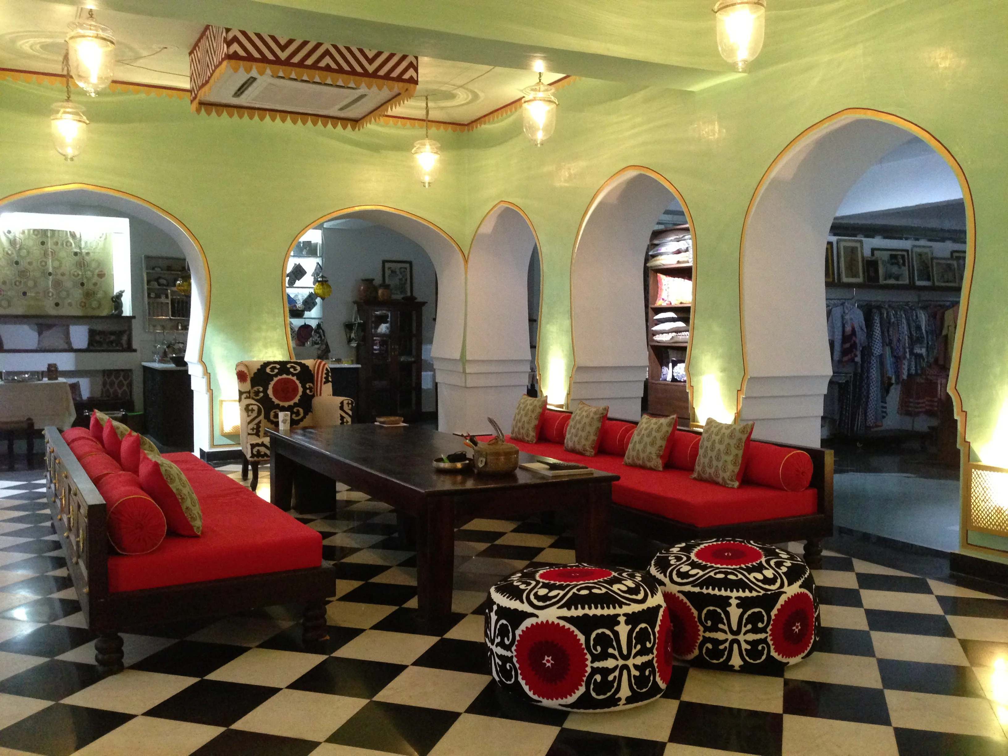
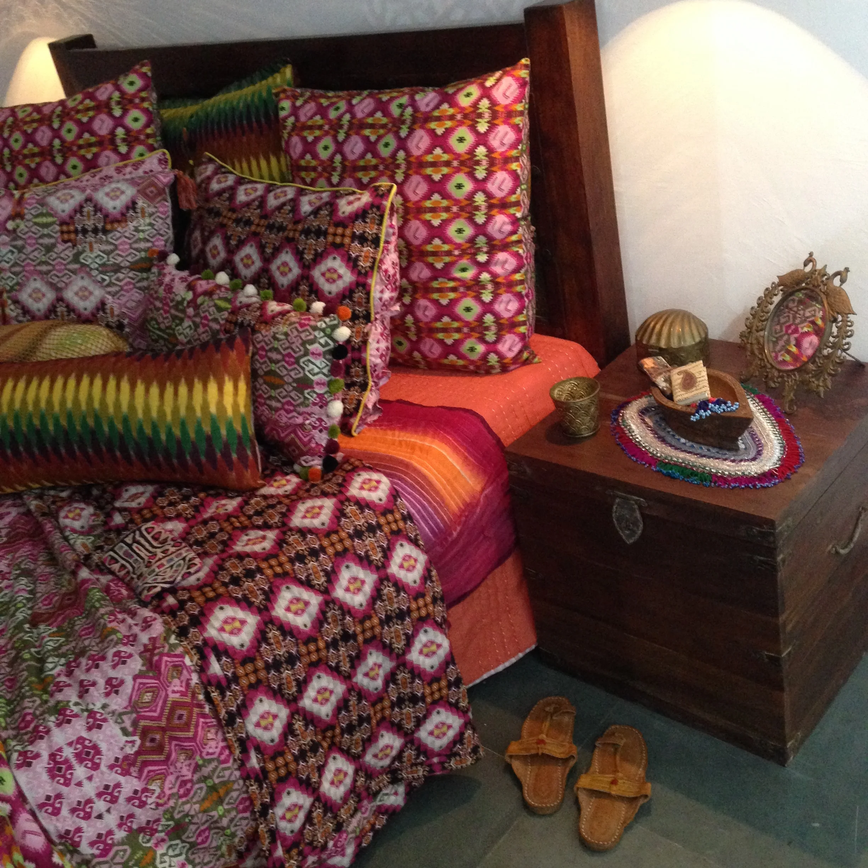
In the centre of the showroom, Pista Palace was created as the main meeting space where buyers could sit and go through selected collections. A quilt area and a small garment shop were part of the same central section. The different spaces were created almost like film sets, with the private label collections placed as if they were part of the Maharani’s own surroundings.